

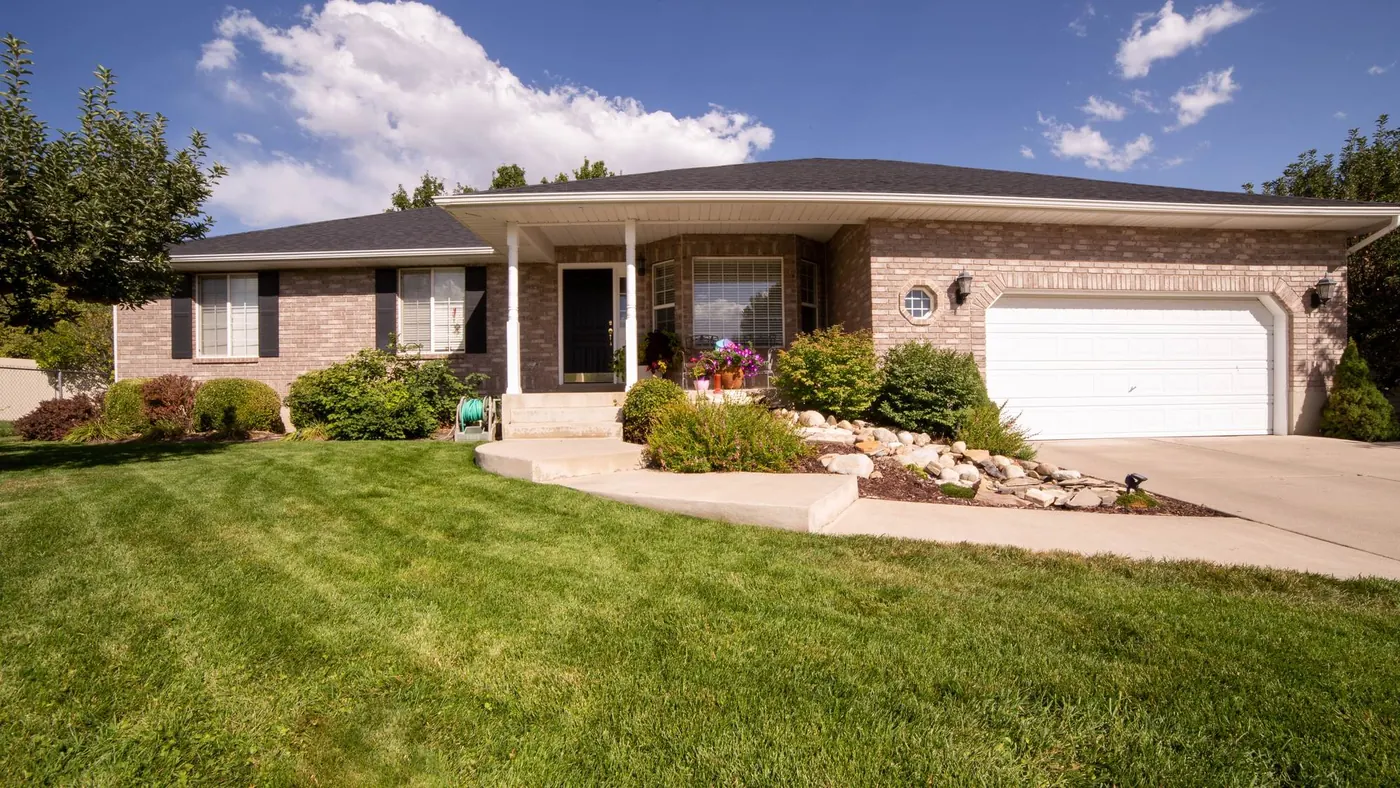
In Oro-Medonte, the word bungalow covers a lot of ground. It can mean a brick one storey on a concession road, a newer build near Horseshoe Valley, a raised bungalow with big lower level windows, or a house that looks single storey from the road and opens onto a full walkout at the back. Same label, very different houses. Knowing what separates a well planned bungalow from an ordinary one makes every showing more useful.
A good bungalow in Oro-Medonte comes down to layout, lot and systems as much as style. Look at how the main floor flows from the entry and garage, whether the primary bedroom, a full bathroom and the laundry are all on the main level, how the house sits on its lot for snow and drainage, and the condition of the well, septic system and heating. Raised bungalows and walkouts add space, but they change how the house lives day to day.
What counts as a bungalow in Oro-Medonte?
Four styles turn up most often in Oro-Medonte and Severn, and each one is a different trade.
- The true one storey. Everything on one level, usually over a full or partial basement. The simplest to live in and to maintain, and the one buyers usually picture when they say bungalow.
- The raised bungalow. The main floor sits half a level up, so the lower level is partly above grade with larger windows. That makes the lower level far more usable as living space, at the cost of steps at the front door.
- The bungalow with a walkout. On a sloped lot, the lower level opens to the yard at grade. It adds light and a second outdoor connection, and it is common on the rolling ground around Horseshoe Valley, Sugarbush and Moonstone.
- The bungaloft. A one storey plan with a loft or second floor room above part of the house. More space on a smaller footprint, but some of the house is upstairs again.
None of these is better in general. The right one depends on how much of your week you want on a single floor and how much space you want below it.
How should the main floor be laid out?
The appeal of a bungalow is that daily life happens on one level, so the main floor plan matters more than in any other style. Three things decide whether it works.
The first is the entry. Notice which door you would actually use every day. In most rural homes that is the garage or side door rather than the front door, so look at what that entry opens into. A mud room or a proper landing with storage beats a door that opens straight into the kitchen, especially through a wet spring and a snowy winter.
The second is where the rooms sit. Many well designed bungalows separate the bedrooms from the living area, with the primary suite on one side of the house and the kitchen and living space in the middle. That separation is quiet and private, and it is worth noticing on a tour.
The third is laundry. A bungalow with the only laundry in the basement sends you up and down the stairs every week, and it is the most common gap in older Simcoe County bungalows. Ask early whether a main floor laundry can be added, because the answer depends on plumbing and available space, not on preference.
How does the lot change what you are buying?
Oro-Medonte sits in a snow belt, and the elevation change between Shanty Bay on the Lake Simcoe shore and the higher ground around Horseshoe Valley, Sugarbush and Moonstone is enough to change what a winter feels like on a given property. That makes the outside of a bungalow as important as the inside.
Start with the roof. A bungalow has a large roof for its floor area, so it sheds a lot of snow and rain. Look at where that water lands, whether the ground slopes away from the foundation, and whether a roofline drips over the main entry, which tends to build ice every thaw.
Then the garage and driveway. An attached garage with a short, covered route into the house makes winter much easier day to day. A long or sloped rural driveway means a plowing contract every year or the equipment and time to clear it yourself. When Kimberly shows a rural bungalow in winter, she pays as much attention to the driveway grade and turnaround space as to the kitchen, because that is what the owner deals with every day for months.
Finally, the lot itself. Acreage that feels like freedom on the first visit is a mowing, plowing and drainage commitment every season after. Match the lot to the upkeep you actually want, and know where the boundaries and easements sit, which is what a property survey shows you (Association of Ontario Land Surveyors, 2002).
Is a walkout or raised lower level worth it?
A walkout basement is the feature most likely to be oversold. It adds light, a second grade level exit and comfortable space for guests, a hobby room or a home office. It also usually means a sloped lot, more exterior stairs, a longer walk from the driveway to the door, and more house to heat and maintain. A raised bungalow makes a similar trade at the front door instead of the back.
Whether either one helps depends on how often you will use the lower level. If it will be lived in every week, the extra light and space are well worth it. If it will mostly hold storage and the furnace, a simpler one storey on a flatter lot may suit you better.
What do bungalows cost to build and run?
A bungalow costs more per square foot to build than a two storey home of the same floor area, because that area sits on a larger foundation under a larger roof. The same shape means more exterior surface for heat to escape through. Single floor living is worth paying for, but it is not the cheaper option, and the difference shows up in heating bills as well as the purchase price.
On rural properties, the systems matter as much as the shape. Most homes outside the settlement areas rely on a private well and septic system, and many heat with propane, oil or a heat pump (Township of Oro-Medonte, n.d.). Before you fall for a floor plan, look at the age and service records of each, from well water testing to how the heating system is specified. If servicing the furnace or water treatment equipment means squeezing through a tight basement corner, that is worth noting too.
A bungalow tour checklist
- Walk in through the door you would use every day, usually the garage or side entry, and note what it opens into.
- Confirm the primary bedroom, a full bathroom and the laundry are on the main floor, or ask what moving the laundry would involve.
- Look at how the bedrooms sit relative to the kitchen and living space.
- Stand outside the main entry. Where does roof runoff land, and does the ground slope away from the house?
- If there is a walkout or raised lower level, picture how often you would use it.
- Open the mechanical room and check the age of the furnace, water heater and water treatment equipment.
- Walk the driveway. Note length, grade, turnaround space and where plowed snow goes.
- Look at the lot honestly: how many hours a month does it want from you?
- On a rural property, ask about the well, the septic system and the road maintenance arrangement.
Common questions
What is the difference between a bungalow and a raised bungalow?
A bungalow has its main living space on one level, usually close to grade. A raised bungalow lifts that main floor about half a level, so the lower level sits partly above ground with larger windows. The raised design makes the lower level brighter and more usable as living space, but it adds steps at the front entry.
Is a walkout basement good or bad in a bungalow?
It depends on what you want the lower level to do. A walkout adds light, a second grade level exit and comfortable space for guests or a home office, which is useful if the lower level will be lived in. It also usually means a sloped lot, more exterior stairs and a larger house to heat and maintain.
Are bungalows more expensive to build and heat than two storey homes?
Generally yes, for the same floor area. A bungalow spreads that area across a larger foundation and a larger roof, which costs more per square foot to build, and it presents more exterior surface for heat to escape through. That is the honest tradeoff for living on one level.
What should I check on a rural bungalow in Oro-Medonte?
Beyond the floor plan, check the private well, the septic system, the heating system and the driveway. Ask for service records and the age of each system, look at how the lot drains, and find out who maintains the road. Those items shape your monthly costs and your winters more than any finish inside the house.
Choose the bungalow that fits how you live
The best bungalows are rarely the most impressive on a first walkthrough. They are the ones where the daily entry works, the main floor holds everything you use every week, the lot drains well and the driveway is manageable, and none of that photographs well.
If you are weighing a few candidates, it helps to walk the list with someone who has seen how these properties behave in February. You can book a call to talk it through, or start with bungalows in Oro-Medonte and Severn.